We Have Plans
for Your Lifestyle
Explore our curated selection of studio, one-, and two-bedroom residences. Every floor plan at Woodridge is crafted to maximize space and natural light, offering a seamless blend of elevated form and effortless function. Find the space that speaks to you.
Rents shown below are base rent and do not include any additional mandatory or voluntary fees and charges. Please contact our community for more information on such fees and charges
Filter
Showing 0 results of 0 items.
Thank you! Your submission has been received!
Oops! Something went wrong while submitting the form.
1
Available
Call For Details
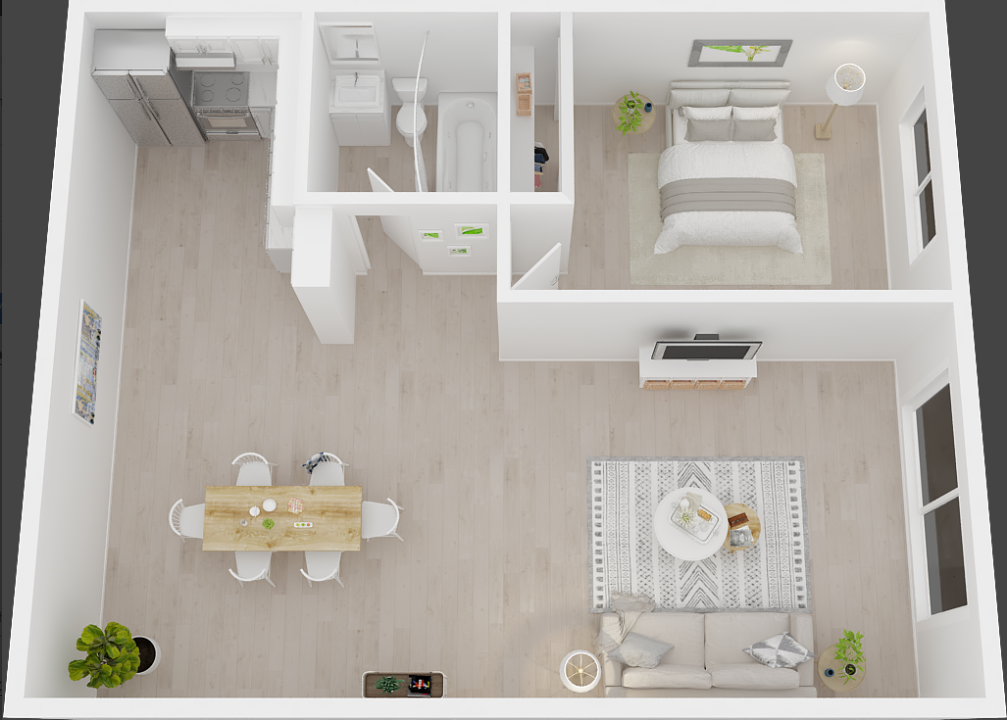
2BD, 1BTH AR
Image
Coming
Soon
Coming
Soon
Starting at
2
Bedroom
•
1
Bathroom
606
-
606
Sq Ft
Starting at
$
1590
-
$
1590
3
Available
Call For Details
2BD, 1BTH BR

Image
Coming
Soon
Coming
Soon
Starting at
2
Bedroom
•
1
Bathroom
663
-
663
Sq Ft
Starting at
$
1615
-
$
1615
3
Available
Call For Details
2BD, 1BTH CR

Image
Coming
Soon
Coming
Soon
Starting at
2
Bedroom
•
1
Bathroom
841
-
841
Sq Ft
Starting at
$
1630
-
$
1630
2
Available
Call For Details
2BD, 1.25BTH DR

Image
Coming
Soon
Coming
Soon
Starting at
2
Bedroom
•
1.5
Bathroom
846
-
846
Sq Ft
Starting at
$
1630
-
$
1630
Property Map

Apartment Features
Designed with You in Mind
Cable ready
Carpet
Dining room
Framed mirrors
Patio or balcony
Smoke Free
Studios, 1-2 bedrooms, 1-1.5 bathrooms
Tub/Shower
Upstairs & downstairs units